1112 Kirkwood Se Avenue, Atlanta, GA 30316
- $1,100,000
- 4
- BD
- 4
- BA
- 2,275
- SqFt




- List Price
- $1,100,000
- MLS#
- 7806037
- Status
- ACTIVE
- Type
- Condo
- Subtype
- Townhouse
- Bedrooms
- 4
- Bathrooms
- 4
- Square Footage
- 2,275
- Lot Size
- 0.2
- Subdivision
- Reynoldstown
- Building Name
- Reynoldstown
- Basement
- Yes
- Basement Description
- Crawl Space
Property Description
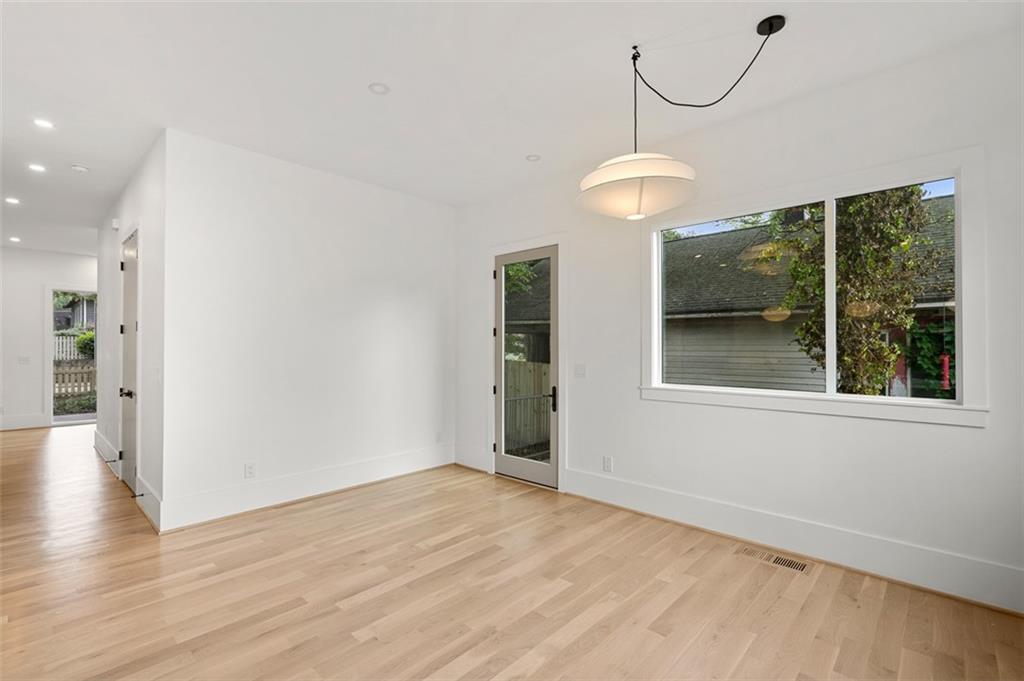
Set in Reynoldstown in 30316, 1112 Kirkwood Ave SE is a 4-bedroom, 3.5-bath, 2,275 sqft new construction home approximately 0.2 mi from the BeltLine Eastside Trail, 0.8 mi from Krog Street Market, 1.0 mi from Inman Park, and 2.5 mi from Ponce City Market. The two-story modern farmhouse exterior features horizontal lap siding, dark-framed floor-to-ceiling windows, a wood-beam pergola over the front deck, and a stone pathway entry flanked by a new cedar privacy fence. The main level opens to a light-filled living area with wide-plank white oak hardwood floors, recessed lighting, and an entire wall of oversized black-framed windows and French doors opening directly onto the front deck. The chef's kitchen features two-tone cabinetry — white upper cabinets paired with natural white oak lowers — quartz countertops, a full-height Calacatta marble slab backsplash, a waterfall-edge island with undermount sink and pull-down faucet, Bosch double wall oven with convection microwave, induction cooktop with integrated range hood, stainless refrigerator, and three globe pendant lights overhead. The dramatic primary suite features a vaulted ceiling, hardwood floors, a balcony and an en-suite bath featuring a freestanding soaking tub positioned beneath a large picture window with tree canopy views, a double-sink white oak vanity with Carrara marble countertop, matte black fixtures, pendant lighting, and floor-to-ceiling marble tile surround. The property includes a detached two-car garage at the rear with a fully finished ADU above featuring its own kitchen, living area, private balcony with iron railing, and separate entrance — functional as a guest suite, home office, or income-producing rental unit. A fenced and sodded backyard connects the main house and carriage house via a paver driveway. Con Leche Coffee at Mattie Branch is approximately 0.3 mi; Muchacho and Homegrown GA are within 0.5 mi; Breaker Breaker is approximately 0.4 mi. Madison Yards with Publix and AMC Madison Yards 8 is approximately 0.8 mi. Inman Park/Reynoldstown MARTA station is approximately 0.5 mi. Offered in Intown Atlanta's Reynoldstown and designed and built by local architect-builder Christopher Leerssen of Abode Architect Builder. Full property specification is uploaded in remine.
Additional Information
- Style
- Modern
- Stories
- Two
- Construction
- Brick, Cement Siding
- Year Built
- 2026
- Neighborhood Amenities
- Near Beltline, Near Public Transport, Near Shopping, Park, Pickleball, Playground, Sidewalks, Street Lights, Other
- Kitchen Features
- Cabinets Stain, Eat-in Kitchen, Kitchen Island, Pantry, Stone Counters
- Interior
- Disappearing Attic Stairs, Entrance Foyer, High Ceilings 10 ft Main, Recessed Lighting, Walk-In Closet(s)
- Exterior
- Permeable Paving, Private Entrance, Private Yard
- Roof
- Shingle, Other
- Lot Dimensions
- x
- Parking
- Garage
- Lot Desc
- Corner Lot, Front Yard, Level
- Water
- Public
- Sewer
- Public Sewer
- Elementary School
- Burgess-Peterson
- Middle School
- Martin L. King Jr.
- High School
- Maynard Jackson
- Acres
- 0.20
- Dock
- None
- Levels
- Two
- Taxes
- $7,779
Listing courtesy of Keller Williams Realty Intown ATL.
 Listings on this website come from the FMLS IDX Compilation and may be held by brokerage firms other than the owner of this website. The listing brokerage is identified in any listing details. Information is deemed reliable but is not guaranteed. If you believe any FMLS listing contains material that infringes your copyrighted work, please click here to review our DMCA policy and learn how to submit a takedown request. © 2026 FMLS. Last updated