865 Moores Mill Nw Road, Atlanta, GA 30327
- $950,000
- 4
- BD
- 4
- BA
- 3,145
- SqFt




- List Price
- $950,000
- MLS#
- 7791516
- Status
- ACTIVE
- Type
- Single Family Residential
- Subtype
- Single Family Residence
- Bedrooms
- 4
- Bathrooms
- 4
- Square Footage
- 3,145
- Lot Size
- 0.5
- Subdivision
- Wood Valley
- Basement
- Yes
- Basement Description
- Daylight, Exterior Entry, Finished, Finished Bath, Partial, Walk-Out Access
Property Description
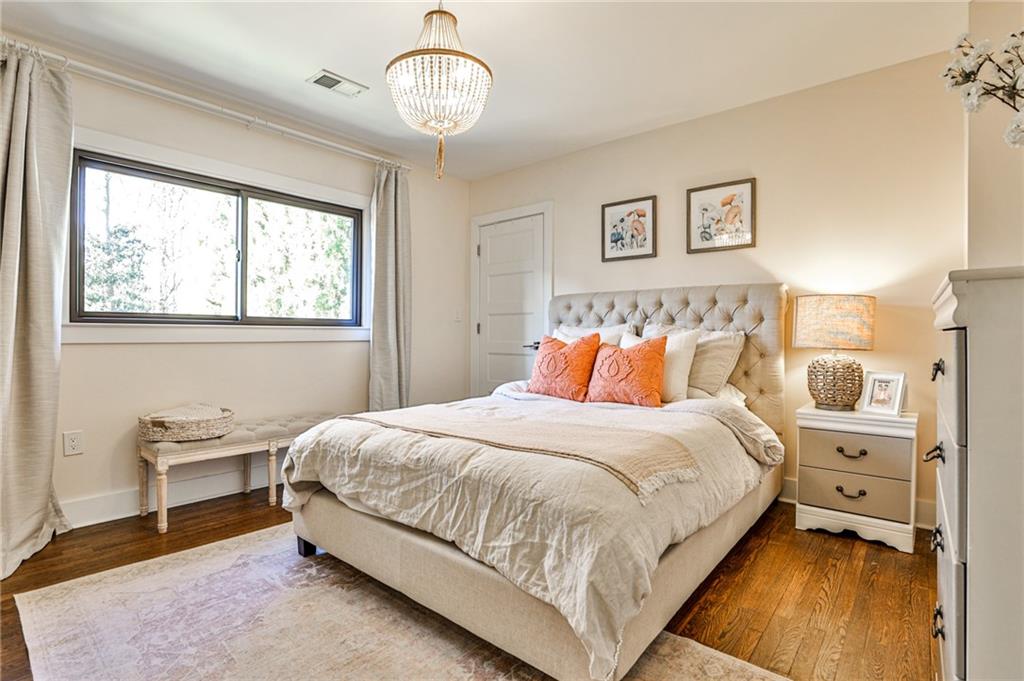
Welcome home to 865 Moores Mill Rd. This fully renovated Mid-Century Modern ranch is not one to miss—offering ample space, a beautiful lot, and a coveted setting in the Wood Valley neighborhood, all while remaining just moments from everything Buckhead has to offer. Inside, over 3,000 square feet of thoughtfully reimagined space blends modern design with the ease and functionality of ranch living. The open-concept main level flows effortlessly, anchored by a magazine-worthy kitchen featuring THOR appliances, custom cabinetry, and seamless connection to multiple living and dining spaces—perfect for both everyday living and entertaining. A bright, window-lined den overlooks the backyard, while a custom office with built-ins creates an inspiring work-from-home environment. The layout offers incredible flexibility, with a primary suite on the main, additional bedrooms and baths, and a finished basement complete with a private bedroom and full bath, a full laundry room, and versatile bonus spaces ideal for a gym, playroom, or guest retreat. Outdoors, a large, flat, grassy yard is fully enclosed by a substantial privacy fence—creating a space that feels both expansive and protected. Paired with sidewalk-lined streets, a connected neighborhood feel, and easy access to I-75, Buckhead’s best dining, shopping, and top public and private schools, this home offers a lifestyle that is increasingly hard to find at this price point. Don’t miss this opportunity to experience it for yourself.
Additional Information
- Style
- Contemporary, Ranch
- Stories
- One
- Construction
- Brick 3 Sides, Cement Siding
- Year Built
- 1957
- Neighborhood Amenities
- Near Public Transport, Near Schools, Near Shopping, Sidewalks, Street Lights
- Kitchen Features
- Breakfast Bar, Breakfast Room, Cabinets White, Eat-in Kitchen, Kitchen Island, Pantry, Stone Counters, View to Family Room
- Interior
- Cathedral Ceiling(s), Double Vanity, High Ceilings 9 ft Lower, High Ceilings 9 ft Main
- Fireplaces
- 1
- Exterior
- Private Yard
- Roof
- Composition
- Lot Dimensions
- x
- Parking
- Attached, Carport
- Lot Desc
- Back Yard, Corner Lot, Landscaped
- Water
- Public
- Sewer
- Septic Tank
- Elementary School
- Jackson - Atlanta
- Middle School
- Willis A. Sutton
- High School
- North Atlanta
- Acres
- 0.50
- Levels
- One
- Taxes
- $9,626
Listing courtesy of Dorsey Alston Realtors.
 Listings on this website come from the FMLS IDX Compilation and may be held by brokerage firms other than the owner of this website. The listing brokerage is identified in any listing details. Information is deemed reliable but is not guaranteed. If you believe any FMLS listing contains material that infringes your copyrighted work, please click here to review our DMCA policy and learn how to submit a takedown request. © 2026 FMLS. Last updated