204 Haralson Ne Lane, Atlanta, GA 30307
- $1,799,000
- 5
- BD
- 5
- BA
- 3,825
- SqFt




- List Price
- $1,799,000
- MLS#
- 7780592
- Status
- ACTIVE
- Type
- Single Family Residential
- Subtype
- Single Family Residence
- Bedrooms
- 5
- Bathrooms
- 5
- Square Footage
- 3,825
- Lot Size
- 0.152
- Subdivision
- Inman Park
- Basement
- Yes
- Basement Description
- Exterior Entry, Partial
Property Description
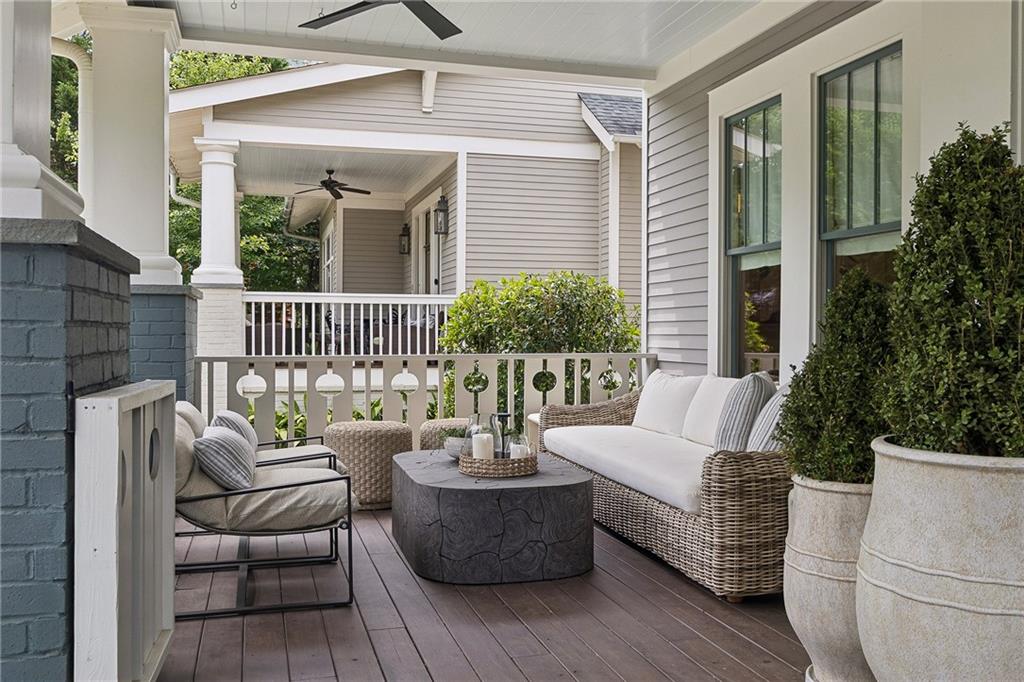
Tucked away on a rare quiet cul-de-sac in one of Intown Atlanta's most beloved neighborhoods, 204 Haralson Lane offers 5 Bedrooms and 4.5 Baths, & the combination of timeless architecture, modern luxury, & an effortless connection to the vibrant lifestyle that makes Inman Park so special. From the moment you arrive, the home's presence is undeniable. The expansive front porch, framed by detailed custom millwork, overlooks the neighborhood garden and fire pit, creating a welcoming place to unwind, connect with neighbors, or simply enjoy a quiet morning coffee. Inside, the home has been thoughtfully enhanced with designer lighting, custom draperies, & curated aesthetic improvements that elevate every space. Natural light pours through the home, highlighting the beautiful finishes & thoughtful design throughout. The main level was designed for both everyday living and entertaining. The Impressive entry, anchored by a transom-topped solid oak door, welcomes guests into a light-filled foyer that showcases the home's impeccable design & elevated finishes, while floor-to-ceiling iron doors enclose a private office with custom built-ins & provide the perfect work-from-home retreat. A guest suite with a marble-clad bath offers comfort & privacy. The formal dining room, with custom wainscoting, creates an elegant setting for gatherings both large and small, while the beautiful oak & iron staircase flanks the living room. At the heart of the home is a stunning marble kitchen that seamlessly blends beauty and functionality. Featuring a Sub-Zero refrigerator, a Thermador professional-grade gas range, double ovens, an oversized marble island, and a farmhouse sink, this space was designed for everything from casual family meals to hosting unforgettable dinner parties. The adjacent breakfast area & fireside family room create a natural gathering space, while the well-appointed scullery adds exceptional convenience with a sub-zero beverage refrigerator, microwave, walk-in pantry, extensive storage, & additional prep space. Upstairs, the primary suite feels like a private retreat. Spacious & serene, it features a custom walk-in closet, dedicated linen storage, & a spa-inspired marble bath complete with dual vanities, a soaking tub, and an oversized shower. Secondary bedrooms are equally generous, each featuring custom California Closets. The large laundry room offers extensive cabinetry, abundant counter space, and a utility sink that makes everyday living effortless. One of the home's most unique features is the leasable carriage house above the detached two-car garage. Beautifully finished with Rejuvenation & Restoration Hardware fixtures, the space includes a full bath & is already stubbed for a future kitchenette and washer/dryer, making it ideal for guests, an au pair suite, home office, fitness studio, creative space, or long-term flexibility. Outside, the recently refreshed landscaping creates a private backyard oasis. The flat, fenced yard, gated driveway, elegant iron fencing, and spacious entertaining deck provide the perfect backdrop for outdoor dining, play, pets, and gatherings with family & friends. Additional features include office-grade Wi-Fi throughout both the main residence and carriage house, a Level 2 EV charger, California Closets systems, large unfinished basement storage, & low-voltage wiring infrastructure for today's connected lifestyle. What truly sets this home apart is its location. Just a 10-minute walk from the restaurants, shops, and parks of Inman Park, and a 15 min walk from the BeltLine, & Krog Street Market, this home offers a lifestyle that is both connected & convenient while maintaining the privacy and tranquility of a neighborhood retreat. Beautifully designed, thoughtfully improved, and impeccably maintained, 204 Haralson Lane represents an opportunity to own a newer move-in-ready luxury home in one of Atlanta's most sought-after neighborhoods.
Additional Information
- Style
- Bungalow, Cottage, Craftsman
- Stories
- Two
- Construction
- Brick, Brick 4 Sides, Cement Siding
- Year Built
- 2017
- Neighborhood Amenities
- Curbs, Homeowners Assoc, Near Beltline, Near Public Transport, Near Schools, Near Shopping, Near Trails/Greenway, Park, Sidewalks, Street Lights
- Kitchen Features
- Breakfast Bar, Cabinets White, Eat-in Kitchen, Kitchen Island, Pantry Walk-In, Stone Counters, View to Family Room
- Interior
- Beamed Ceilings, Bookcases, Disappearing Attic Stairs, Double Vanity, Entrance Foyer, High Ceilings 10 ft Main, High Ceilings 10 ft Upper, High Speed Internet, Recessed Lighting, Walk-In Closet(s)
- Fireplaces
- 1
- Exterior
- Garden, Private Yard
- Roof
- Composition, Shingle
- Lot Dimensions
- x
- Parking
- Detached, Garage, Garage Faces Side, Kitchen Level, Level Driveway
- Lot Desc
- Back Yard, Cul-De-Sac, Landscaped, Level
- Water
- Public
- Sewer
- Public Sewer
- Elementary School
- Springdale Park
- Middle School
- David T Howard
- High School
- Midtown
- Acres
- 0.15
- Hoa Fee
- $300
- Hoa Freq
- Monthly
- Levels
- Two
- Taxes
- $25,181
Listing courtesy of Atlanta Fine Homes Sotheby's International.
 Listings on this website come from the FMLS IDX Compilation and may be held by brokerage firms other than the owner of this website. The listing brokerage is identified in any listing details. Information is deemed reliable but is not guaranteed. If you believe any FMLS listing contains material that infringes your copyrighted work, please click here to review our DMCA policy and learn how to submit a takedown request. © 2026 FMLS. Last updated