119 E Maple Street, Decatur, GA 30030
- $2,250,000
- 4
- BD
- 4
- BA
- 4,343
- SqFt




- List Price
- $2,250,000
- MLS#
- 7743736
- Status
- ACTIVE
- Type
- Single Family Residential
- Subtype
- Single Family Residence
- Bedrooms
- 4
- Bathrooms
- 4
- Square Footage
- 4,343
- Lot Size
- 0.09
- Subdivision
- Downtown Decatur
- Basement Description
- None
Property Description
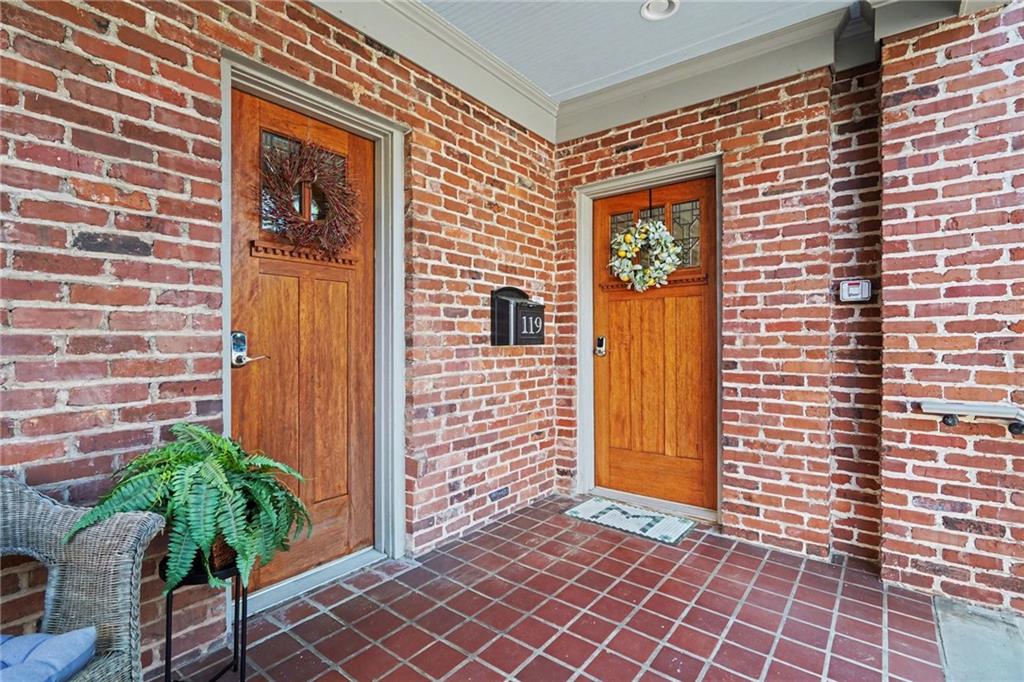
THE UNICORN HAS LANDED... at 119 E. Maple Street in Downtown Decatur A truly rare opportunity to own one of only a handful of residences located directly on Downtown Decatur Square. This is not walkability—this is living in the center of it all, with immediate access to dining, shopping, entertainment, and year-round events. Uniquely zoned for both residential and commercial use, the property offers exceptional flexibility for a live/work lifestyle, private residence, or creative space. The terrace level provides endless possibilities and can easily function as two bedrooms plus office and living space with a private entrance. Perfect for a separate apartment or Air BnB. It could also function as a commercial office space with two seperate entry doors, a spacious great room with smart tv on the wall for meetings or waiting area and three additional office spaces with a water fountain and full bathroom off of the connecting hallway. A rare three-car garage completes this level in addition to public street parking out front. The main living level features a spacious open-concept design with floor-to-ceiling windows, fireplace, and custom lighting, seamlessly connecting living, dining, and kitchen spaces—ideal for entertaining. Reclaimed hardwood floors from the historic Cumberland Engineering Building add distinctive character and history throughout. This level includes two bedrooms and two baths, including a generous primary suite with custom spa bath and private patio. The upper level is an entertainer's dream featuring an indoor bar that opens to a large private terrace with hot tub and a drop down screen for viewing movies or your favorite sporting event. A half bath is available for convenience and extra storage space for anything you wish to be available but out of sight. The next level rooftop experience opens to an elevated crow’s nest offering sweeping views of the treetops and surrounding city life from the Historic Downtown Decatur Square to the Decatur High School Football Stadium, the stately campus of Agnes Scott College and The Path for avid cyclists and walkers. This is one-of-a-kind luxury residence combining urban sophistication, flexibility, and an unbeatable location!
Additional Information
- Style
- Colonial, Craftsman
- Stories
- Three Or More
- Construction
- Brick, Frame
- Year Built
- 1935
- Neighborhood Amenities
- Near Public Transport, Near Schools, Near Shopping, Restaurant
- Kitchen Features
- Cabinets Other, Eat-in Kitchen, Kitchen Island, Pantry Walk-In, Solid Surface Counters
- Interior
- Double Vanity, Entrance Foyer, High Speed Internet, Recessed Lighting, Vaulted Ceiling(s), Walk-In Closet(s), Wet Bar
- Fireplaces
- 3
- Exterior
- Balcony, Rain Gutters
- Roof
- Composition, Shingle
- Lot Dimensions
- 90 x 40
- Parking
- Drive Under Main Level, Driveway, Garage
- Lot Desc
- Cleared
- Water
- Public
- Sewer
- Public Sewer
- Elementary School
- Glennwood
- Middle School
- Beacon Hill
- High School
- Decatur
- Acres
- 0.09
- Levels
- Three Or More
- Taxes
- $25,991
Listing courtesy of Keller Williams Realty Metro Atlanta.
 Listings on this website come from the FMLS IDX Compilation and may be held by brokerage firms other than the owner of this website. The listing brokerage is identified in any listing details. Information is deemed reliable but is not guaranteed. If you believe any FMLS listing contains material that infringes your copyrighted work, please click here to review our DMCA policy and learn how to submit a takedown request. © 2026 FMLS. Last updated